- Floor Plans
- Hilltop Acres
- Lincoln


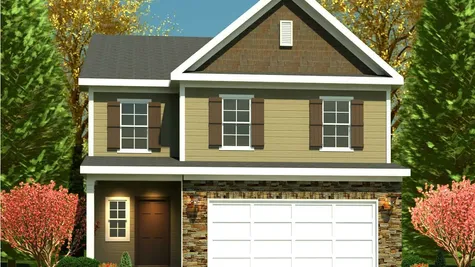


LincolnCommunity Hilltop Acres
 4 Beds
 2 Full Baths
- 1 Half Bath
 2,095 SQ FT
 2 Stories
 2-Car Garage
Base Price $388,000
Download PDF
Calculator

Interested in this Floor Plan?homebuying Questions? The Ivey Homes Team Has Your Answers!
 Call Now! (706) 840-8573
 Send a Message
Elevations
Elevations


Floor Plan
Floor Plan

Home Desription
AboutThis Home
Introducing the Lincoln Plan by Ivey Homes—a meticulously designed 4-bedroom home featuring an expansive open floor plan that maximizes every square foot. Step into the large foyer, perfect for welcoming guests, leading to a convenient powder room on the main floor. The downstairs area also includes a spacious café, living room, and an updated kitchen. A new garage step-in area adds practicality and ease of access. Upstairs, 4 bedrooms offer comfort, including a primary bedroom with a tray ceiling and an updated bathroom featuring a walk-in shower. A spacious hallway connects the bedrooms for privacy and accessibility. Complete with a partially floored attic for extra storage, the Lincoln Plan maximizes space and enhances everyday living with thoughtful updates throughout.
Area Schools
- Greene County Elementary School
- Anita White Carson Middle School
- Greene County High School
- Greene College and Career Academy
- Lake Oconee Academy