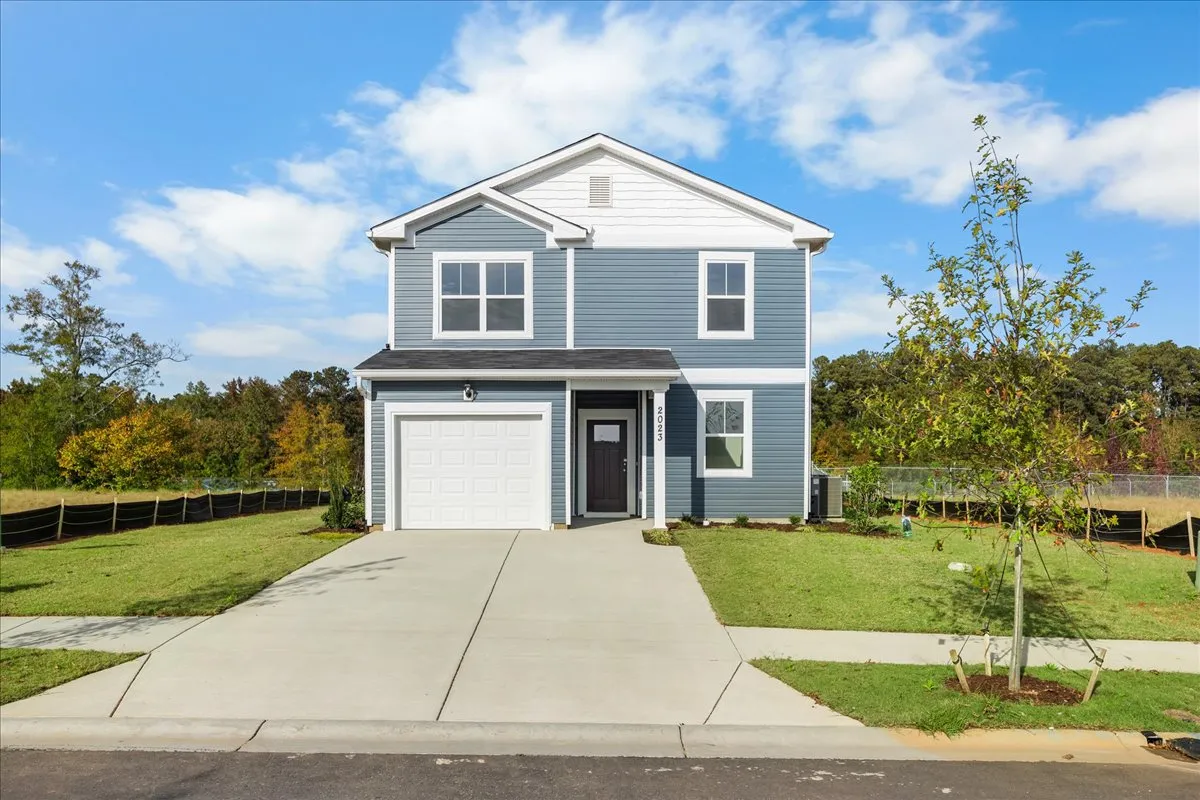
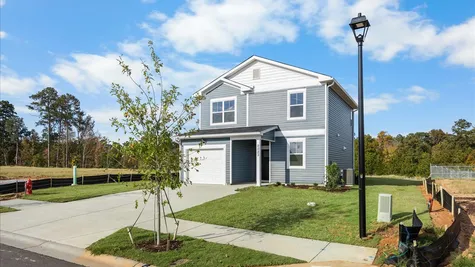
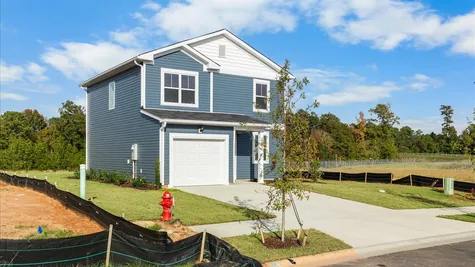

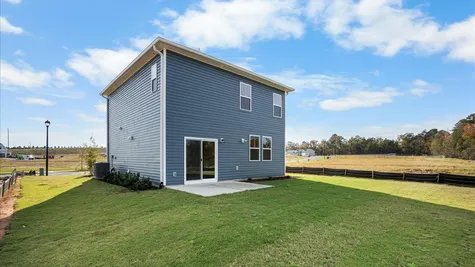
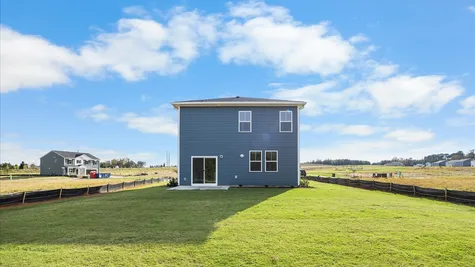

2023 Lonsdale DriveGrovetown, GA 30813

 3 Beds
 2 Full Baths
- 1 Half Bath
 1,566 SQ FT
 2 Stories
 1-Car Garage
Priced$279,900
Status Complete
Available Now!
Community Declaration Homes at Tillery Park West
Floor Plan Triumph


Interested in this New Home?homebuying Questions? The Ivey Homes Team Has Your Answers!
Community Sales Site HoursMonday - Saturday 11am-6pm and Sunday 1pm-6pm
 Call Now! (706) 840-8573
 Send a Message
Floor Plan
Floor Plan

Home Desription
AboutThis Home
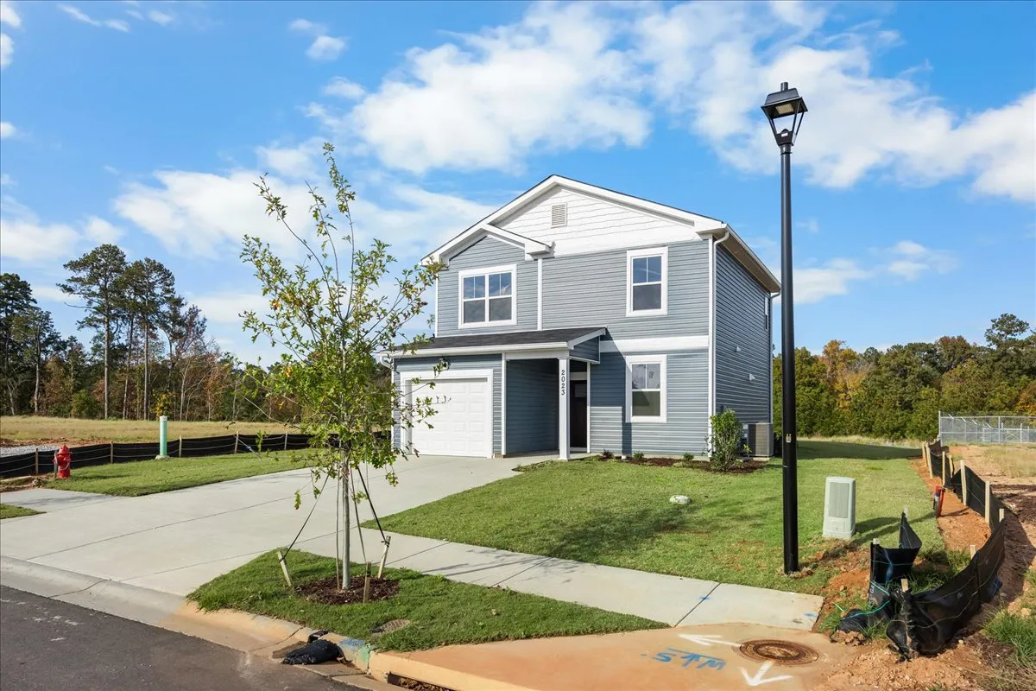
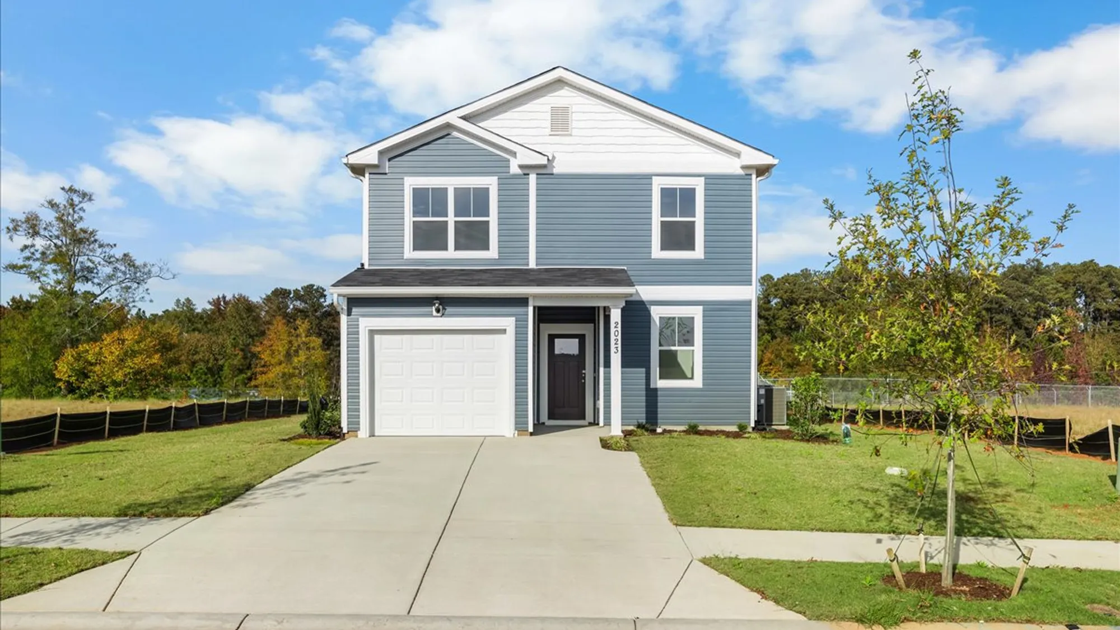
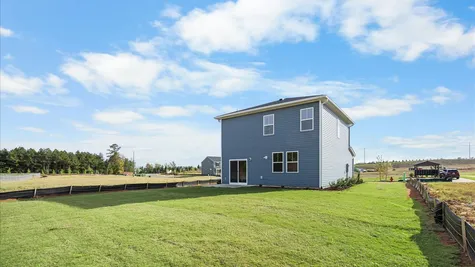
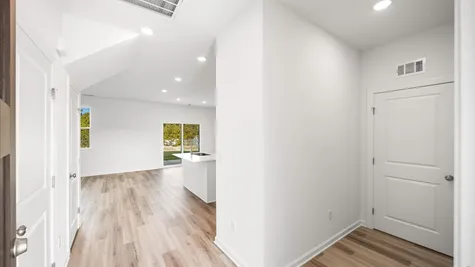
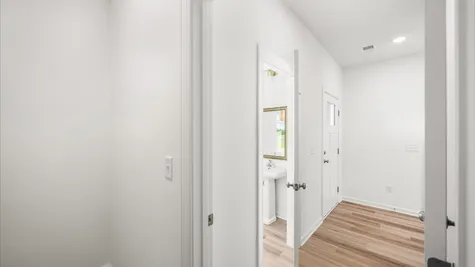
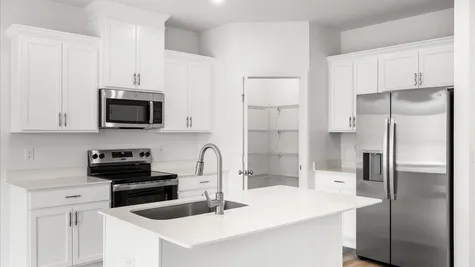
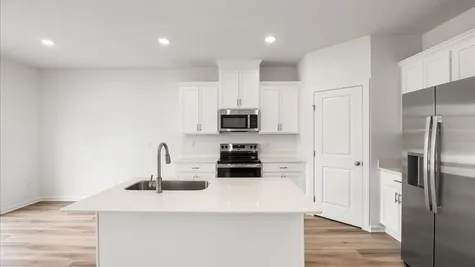
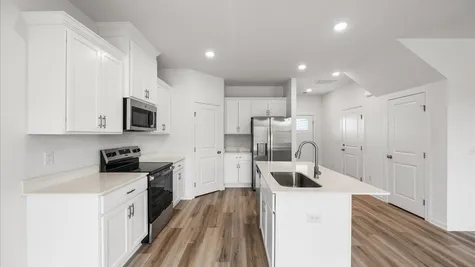
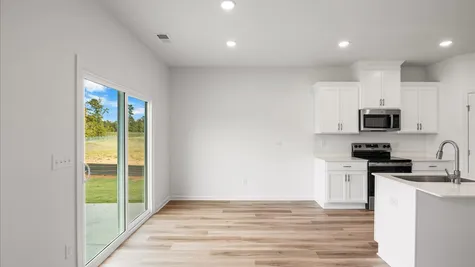
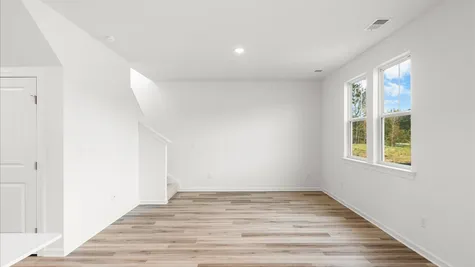
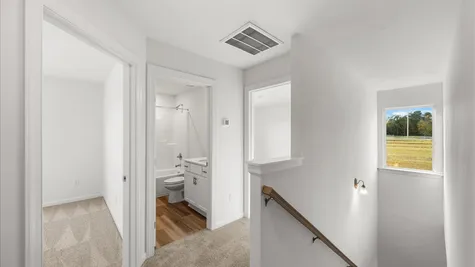
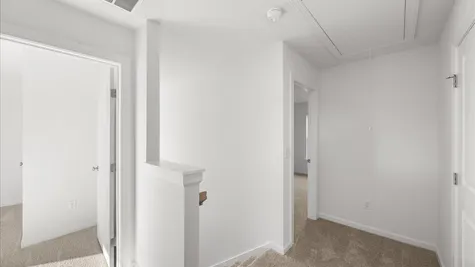
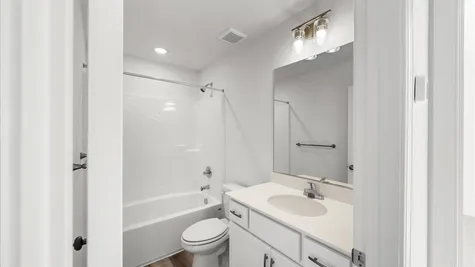
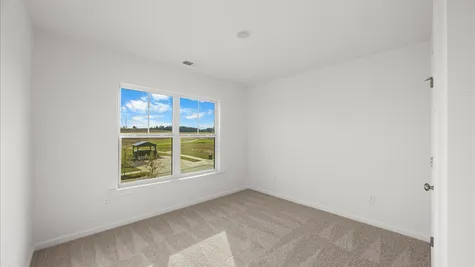
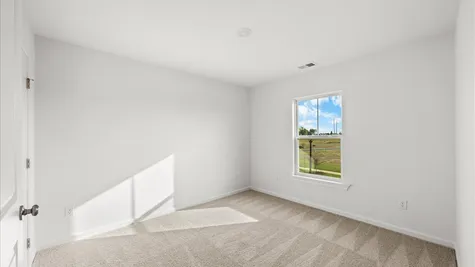
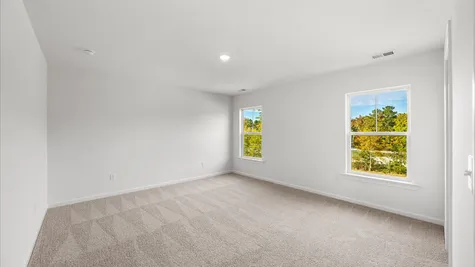
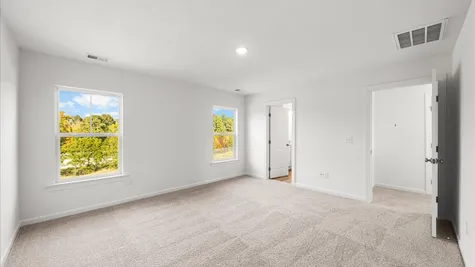
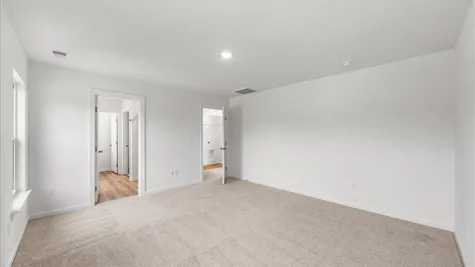
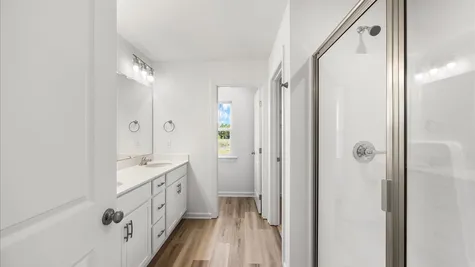
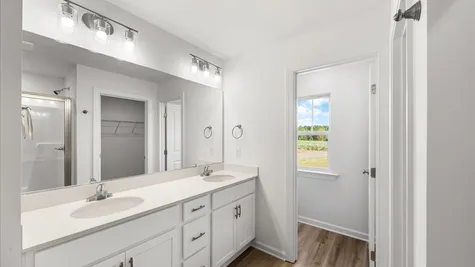
This 1,566 square foot Triumph home at 2023 Lonsdale Drive in Declaration Homes at Tillery Park West in Grovetown, GA offers 3 bedrooms and 2.5 bathrooms. The open-concept main level flows from a generous family room into the kitchen and café, so the space feels larger than the square footage suggests. Luxury vinyl flooring adds a durable, low-maintenance surface, and the refrigerator is included. A pantry and a powder room keep the main level practical. Upstairs, the primary suite has a private bathroom and a closet. Two additional bedrooms share a full bathroom, which works well for guests, roommates, or a home office. This floor plan suits first-time buyers, singles, and couples who want a well-built home with room to grow.
*Floor plan representation images, renderings, and videos are for illustration only. Actual construction may vary. Refer to official working drawings for the elevation and floor plan to be built, and to designer selections for materials and colors. Options and finishes shown may not be included and are determined by the sales contract.
Area Schools
- Euchee Creek Elementary School
- Harlem Middle School
- Harlem High School