- Homes
- Greensboro, GA
- 1040 Bent Beech Road


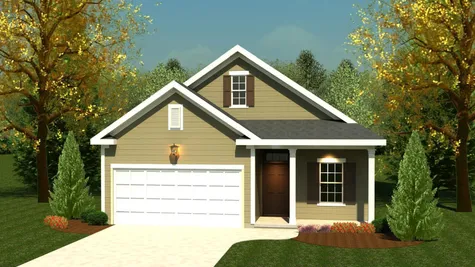


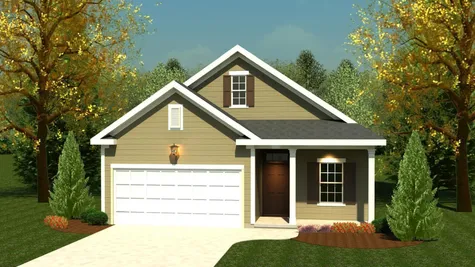
1040 Bent Beech RoadGreensboro, GA 30642

 3 Beds
 2 Full Baths
 1,575 SQ FT
 1 Stories
 2-Car Garage
Priced$358,000
Status Under Construction
Available April 15, 2027
Community Hilltop Acres
Floor Plan 1575 Plan


Interested in this New Home?homebuying Questions? The Ivey Homes Team Has Your Answers!
 Call Now! (706) 840-8573
 Send a Message
Floor Plan
Floor Plan

Home Desription
AboutThis Home
1040 Bent Beech Road | 1575 Plan | Hilltop Acres, Greensboro, GA
This 1,575 square foot single-story home at 1040 Bent Beech Road in the Hilltop Acres community of Greensboro, GA offers 3 bedrooms and 2 bathrooms. The open floor plan connects the main living areas, which makes cooking, dining, and relaxing easy to do in one space. Luxury vinyl flooring adds a durable, low-maintenance surface. The primary bedroom has a tray ceiling and a layout that keeps it private. Two additional bedrooms work for guests, a home office, or hobbies, with a second full bathroom nearby. A flex room can serve as a formal dining room, playroom, or study. A two-car garage adds everyday convenience. This one-level home suits singles, couples, and families who want room to work, host, or unwind.
*Floor plan representation images, renderings, and videos are for illustration only. Actual construction may vary. Refer to official working drawings for the elevation and floor plan to be built, and to designer selections for materials and colors. Options and finishes shown may not be included and are determined by the sales contract.
Area Schools
- Greene County Elementary School
- Anita White Carson Middle School
- Greene County High School
- Greene College and Career Academy
- Lake Oconee Academy